
BSH — Build Smarter
PTEN

ENGINEERING AND ARCHITECTURE IN BALANCE

Optimising construction,
enhancing Architecture

The precision of off-site production.
For multi-family housing.

↓
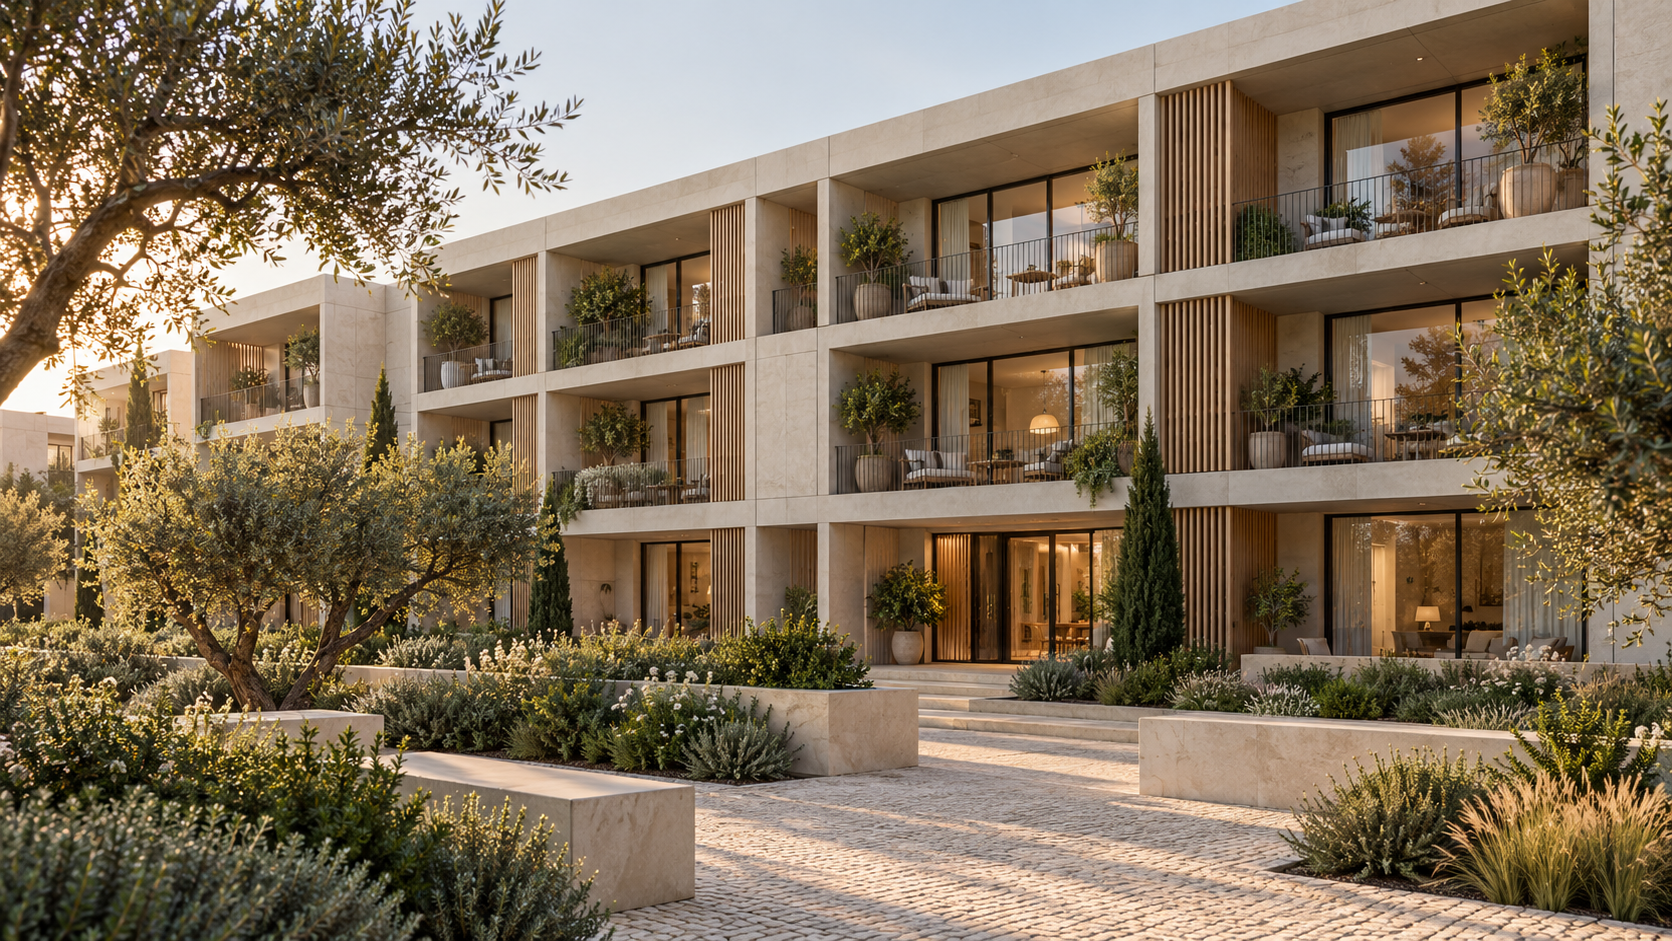
Conceptual visualisation of a three-storey concrete apartment building with balconies and a shared garden
MULTI-FAMILY HOUSING · AI-GENERATED CONCEPT IMAGE
BUILD SMARTERA more considered way to build.

01 / OUR APPROACH

The best of both worlds,
tailored to each project.

We believe that building smarter starts with finding the right balance.

BSH proposes a solution that combines elements produced off-site with work carried out on site. The choice of what to produce in the factory or in-situ depends on the specific conditions of each project.

The aim is to optimise resources, construction time and costs, ensuring quality and responsiveness to each context.

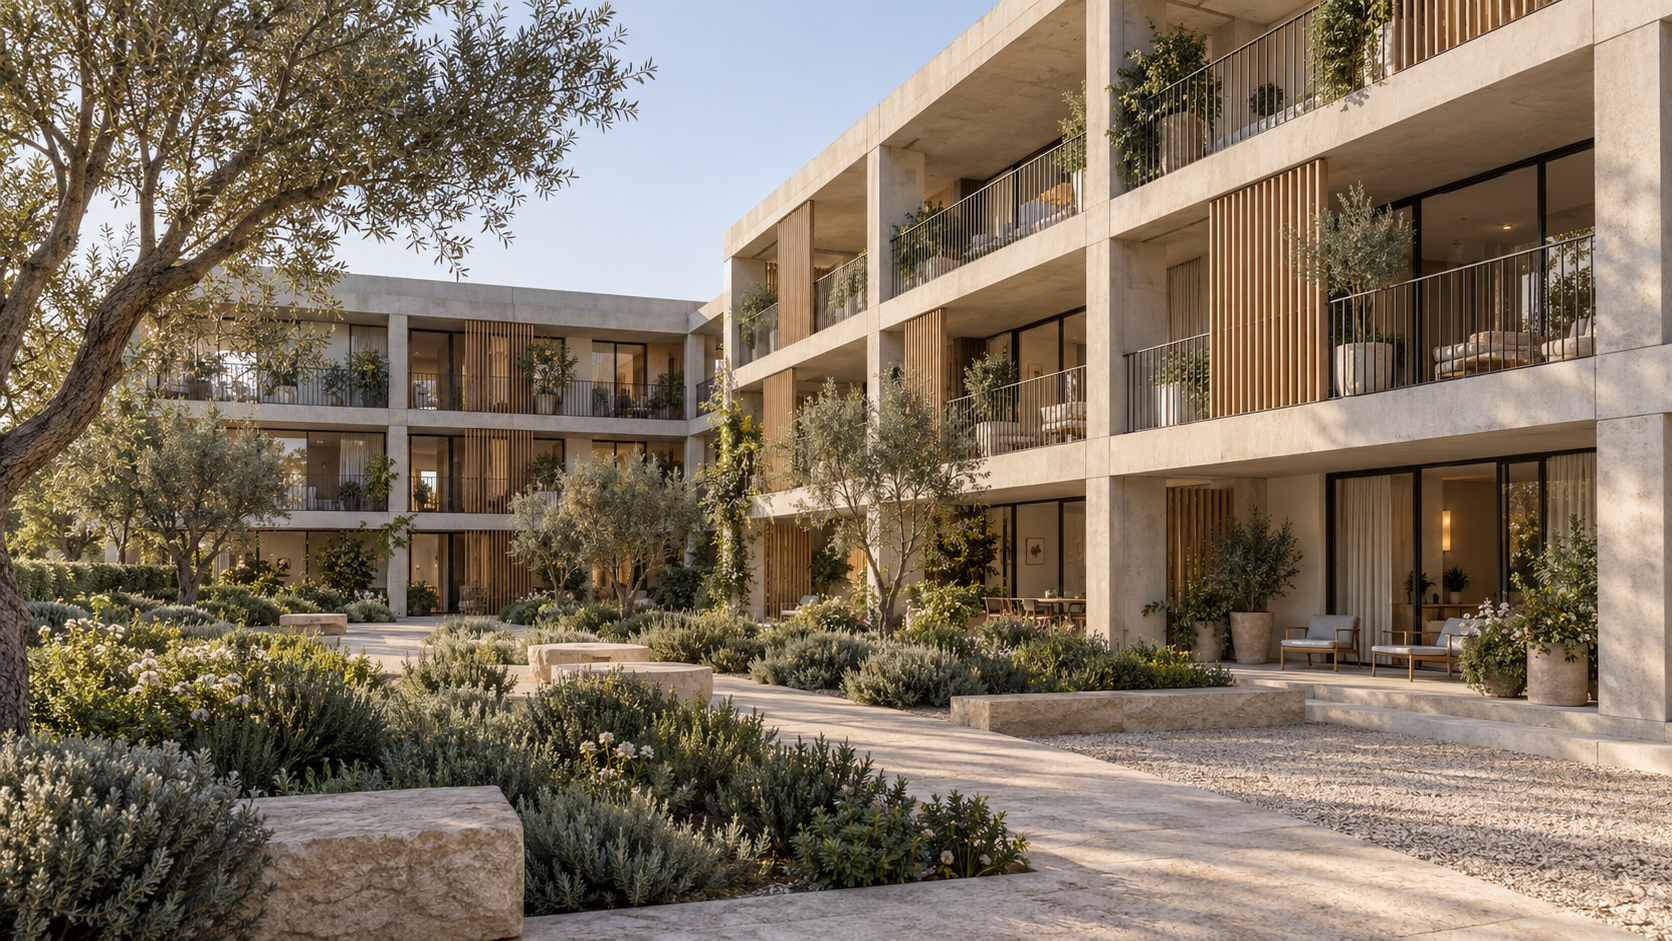
Conceptual visualisation of a three-storey apartment development with balconies and a shared landscaped courtyard
A VISION FOR MULTI-FAMILY HOUSING · AI-GENERATED CONCEPT IMAGE
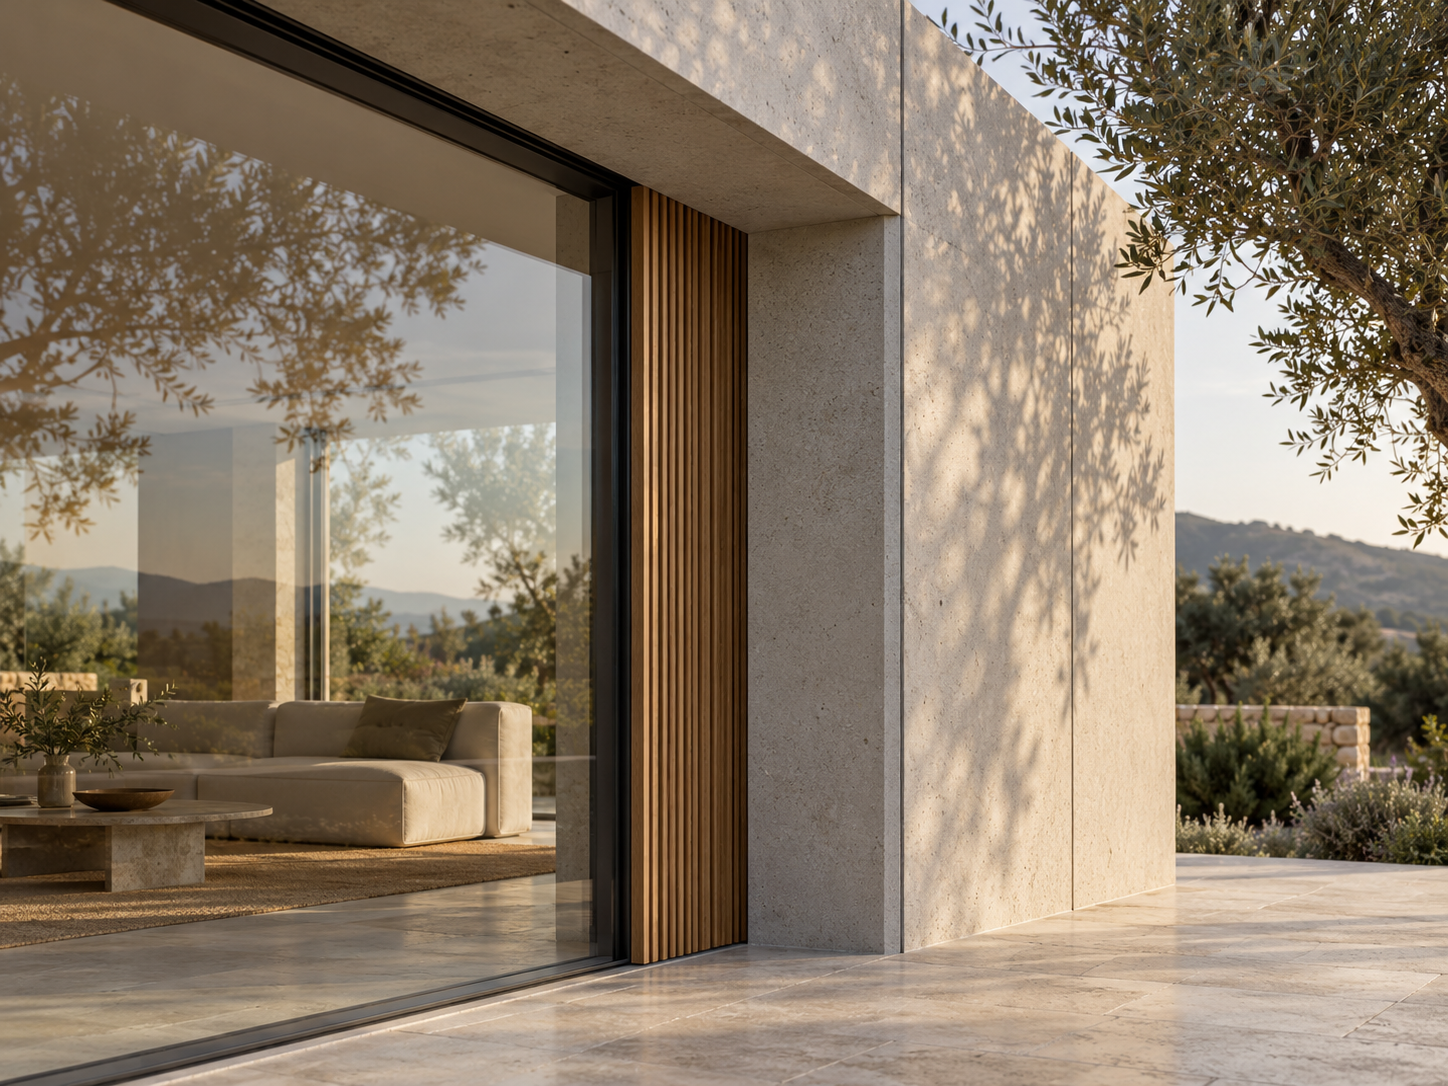
Conceptual study of the junction between concrete, glass and timber elements
MATERIAL STUDY · AI-GENERATED CONCEPT IMAGE

CONSIDER THE WHOLE. REFINE THE DETAIL.

Precision in construction.
Purpose in every detail.

Industrialise where it makes sense. Design with freedom. Coordinate engineering and architecture from the outset.

02 / HOW TO BUILD

Three approaches.
A considered choice.

The construction system should serve the project.
Our approach centres on balance.

TRADITIONAL CONSTRUCTION

Everything on site.

Construction takes place mainly on site, with the flexibility to respond to the specific requirements of the project.

Greater dependence on site conditions and coordination of the different stages on site.

CONSTRUCTION IN-SITU

The BSH approach

The right balance.

Off-site production and on-site work coordinated to meet each project’s requirements.

A combination designed to optimise resources, schedules and costs while preserving architectural freedom.

OFF-SITE + IN-SITU

FULLY OFF-SITE CONSTRUCTION

Maximum standardisation.

Production is concentrated in the factory, with on-site assembly and components defined in detail in advance.

Depending on the system, module dimensions, transport and assembly may place greater constraints on architectural choices.

INDUSTRIALISED PRODUCTION

03 / LET’S TALK

Your next project
starts with a good conversation.

Two complementary perspectives.
A shared vision of how to build.